
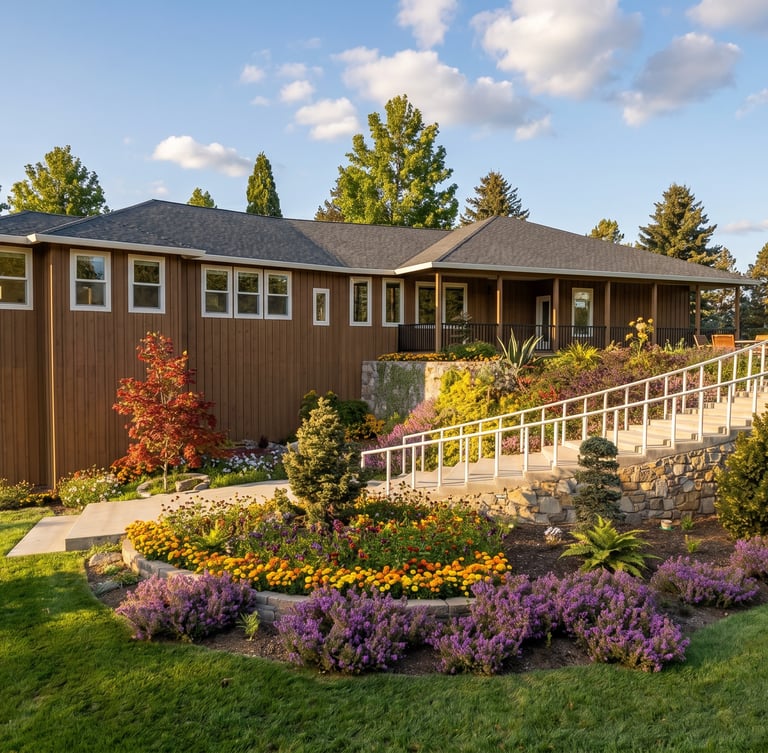
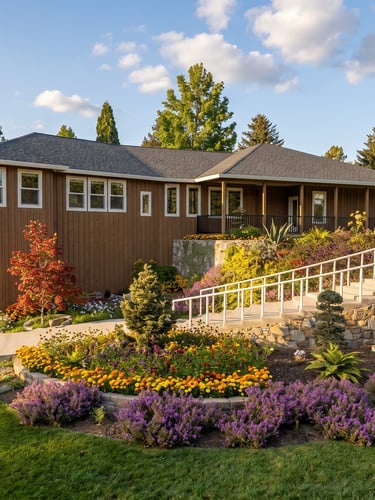
Homes that belong to their landscape
An integrated practice unifying structural architecture and interior curation into a single, unbroken line across the Sierra Nevada. We believe a home shouldn't compete with its setting — it should complete it.
Every project begins with the land itself: its slope, its light, its native stone and timber. From there, architecture and interiors are designed as one continuous vision, never as separate stages, so the transition from exterior to interior feels seamless rather than stitched together.
The result is a home that feels less built than discovered — as if it had always been waiting there, in that particular fold of the hillside, for someone to notice it.
Conceived as a single structure.
By eliminating the handoff between architect and designer, we ensure the transition from raw granite to refined timber feels entirely natural. Our studio delivers complete residences engineered for the alpine climate. Every structural decision — roofline, window placement, thermal envelope — is made with the interior experience already in mind. There is no separate design phase to reconcile after the fact, no compromise between what the building demands and what the space deserves. The home arrives whole, exactly as it was first imagined.
The pillars of our craft
Our integrated methodology ensures every custom residence is engineered for the Tahoe climate while maintaining absolute interior refinement. From the first site survey to the final furniture placement, one team carries the vision forward without interruption or compromise. We account for snow load, altitude, and seasonal light long before a single interior finish is chosen, so the beauty of the home is never at odds with its ability to withstand the mountain it sits on.
Integrated Design
3D Visualization
Landscape-First
Structural architecture and interior curation are executed by a single hand, ensuring absolute aesthetic cohesion from foundation to furniture.
Advanced three-dimensional virtual modeling allows you to walk through and refine every room before breaking ground on the rugged Sierra landscape.
Each custom residence is designed to respect the natural topography, high-altitude wind patterns, and monumental scale of the Tahoe Basin.
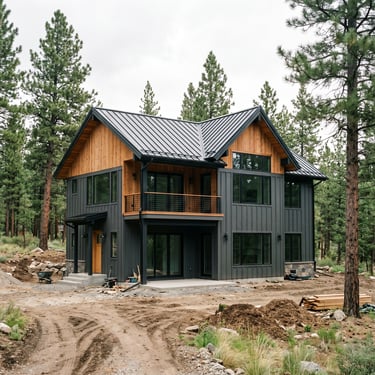
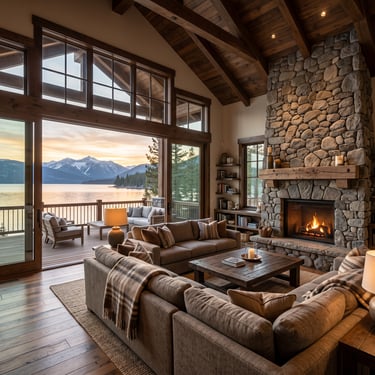
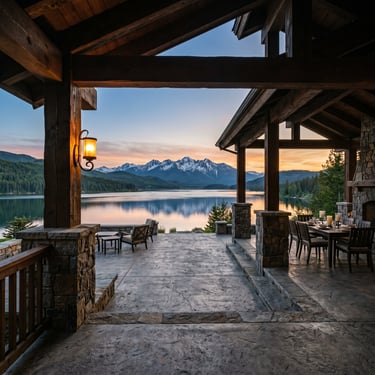
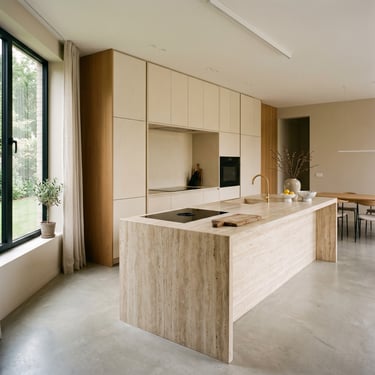
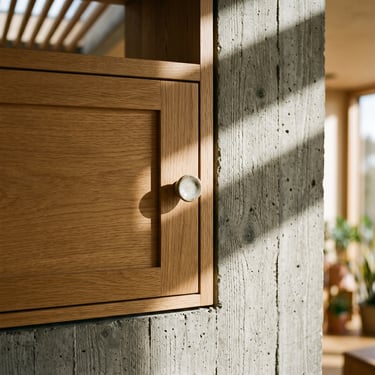
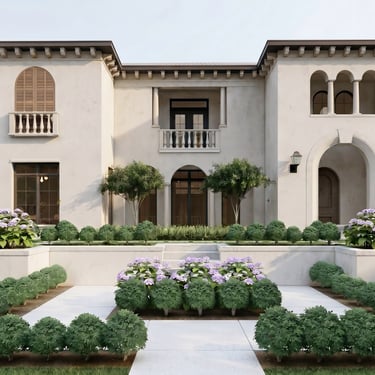
Sierra Nevada residential portfolio
Begin the conversation
We accept a limited number of integrated custom residential commissions each year to ensure absolute dedication to every detail. This is by design, not by circumstance. Each project receives the full attention of our principal architect and design team from concept through final walkthrough, with no divided focus across a crowded roster. It is how we protect the level of craft our clients expect, and the level we expect of ourselves.
Eric Breuer Designs
Homes designed to belong to the landscape.
Home-Services-Portfolio-About-Partners-Journal
© 2026 Eric Breuer Designs-Integrated Designs and Interiors
An unbroken line from site to hearth

Interior Design World is an officially recognized NKBA CEU Approved provider.