
The Unbroken Line
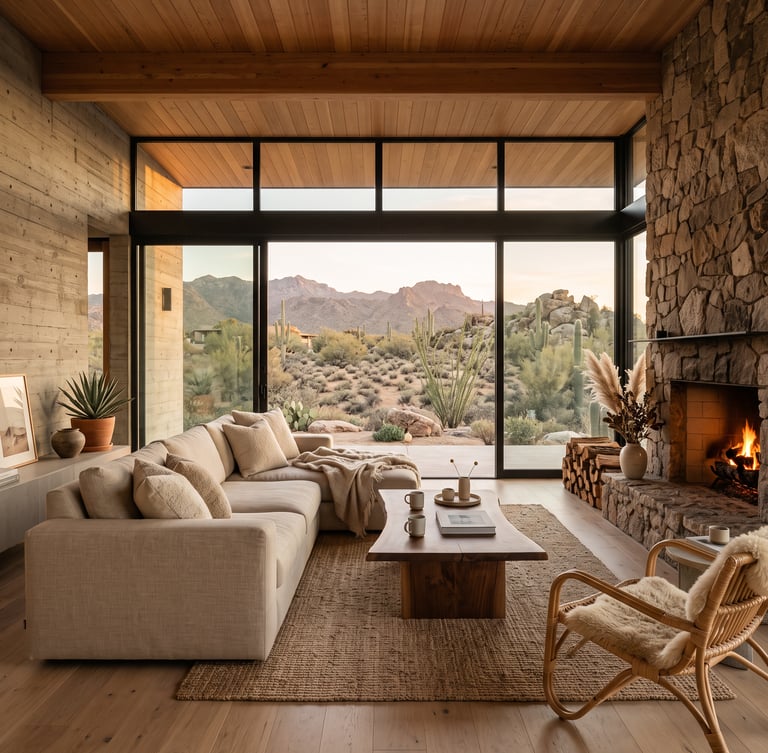
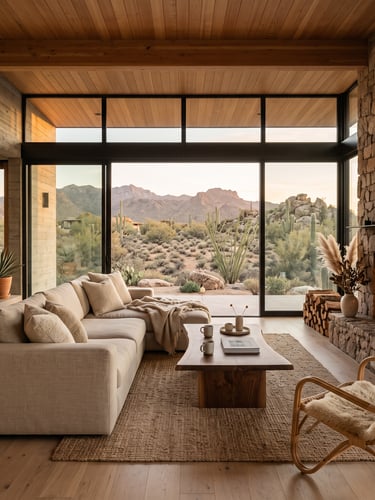
We unify structural architecture and interior curation into a single discipline. By designing the shell and the hearth together, we eliminate handoff friction for Tahoe builds. The result is a home where structure and soul are never at odds, and where every decision — from the concrete foundation to the last piece of furniture — reflects one continuous line of thought.
Unified Discipline
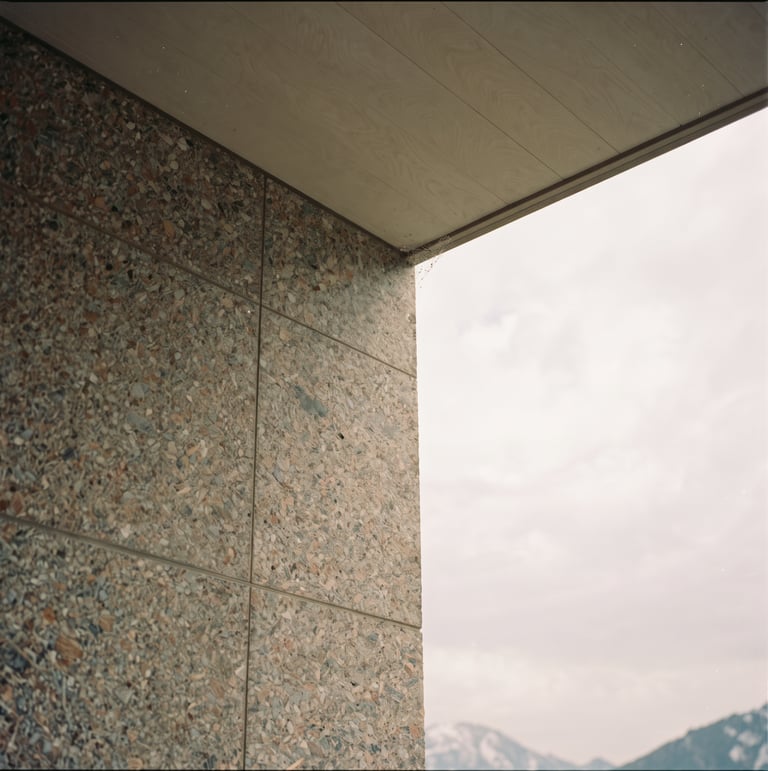
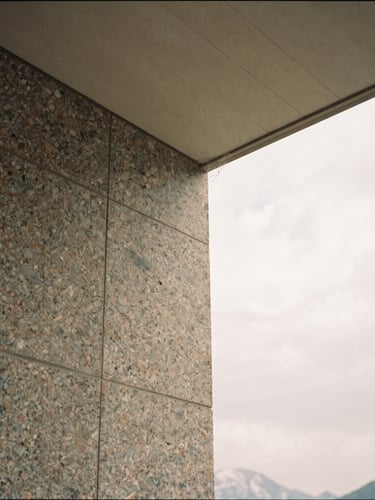
Traditional projects fracture structural form and interior detail. We operate as a single practice, ensuring the transition from raw Sierra granite to white oak hearth is completely resolved. There is no architect sketching in isolation, no designer arriving after the fact to soften what was never meant to be hard. One vision carries through every material, every joint, every threshold.
By holding the pen from initial site excavation to final textile placement, we deliver cohesive residences that belong to their high-altitude landscapes. This is not a matter of convenience — it is the only way we know to build a home that feels inevitable rather than assembled.
The Tahoe Method
Site Integration
Unified Drafting
Material Curation
We map the native topography, wind patterns, and granite outcroppings to align the structural mass with the Sierra terrain. Before a single line is drawn, we understand exactly how the land moves, drains, and settles.
Architecture and interior layouts are drawn simultaneously, ensuring structural columns and cabinetry joints align perfectly. This single-drawing approach removes the guesswork — and the compromise — that comes from stitching two separate visions together after the fact.
We source local stone, timber, and custom textiles to create a continuous tactile narrative throughout the residence. Every surface is chosen not just for how it looks on day one, but for how it weathers, warms, and ages within the alpine climate over decades.
Digital Previews
Virtual Precision
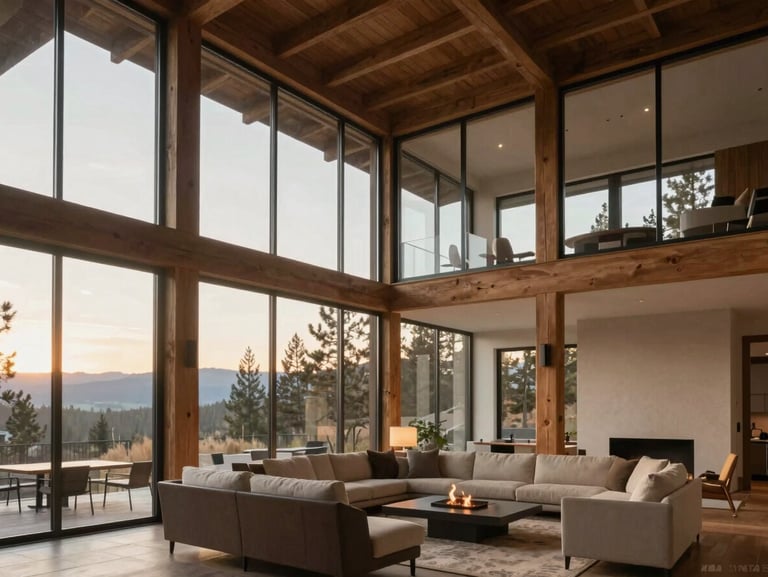
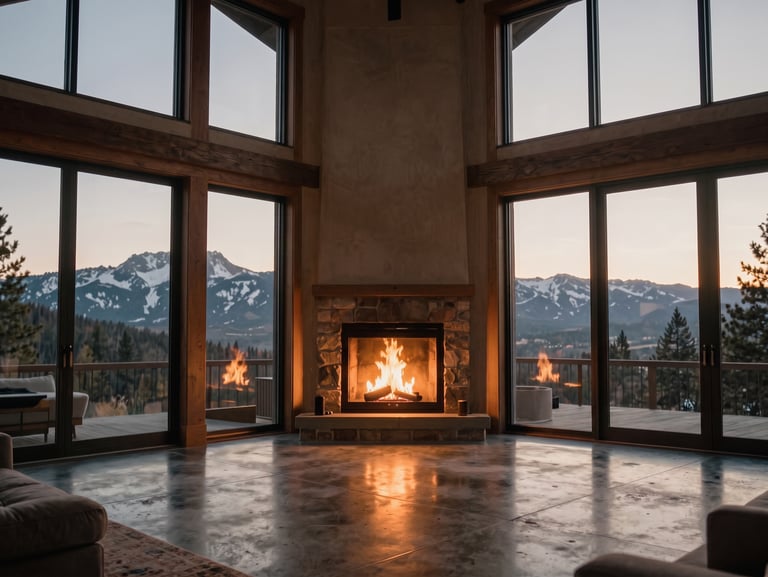
We build a complete virtual model of your residence using advanced Chief Architect software. Every structural element and interior finish is tested before breaking ground.We build a complete virtual model of your residence using advanced Chief Architect software. Every structural element and interior finish is tested before breaking ground. You'll walk through your future home room by room, adjusting ceiling heights, window placements, and material palettes long before a single foundation form is set. What once required imagination now requires only a decision.
Physical Reality
The transition from digital plan to physical execution is seamless. We coordinate directly with custom builders to ensure the rendered vision matches the built reality. Our team remains on-site through every phase of construction, resolving the small discrepancies that inevitably arise between a model and a mountainside. What you saw on screen is what you'll stand inside — down to the way the firelight hits the stone.
We treat the build phase not as a handoff, but as an extension of the design process itself. Site visits are frequent, not occasional. Every material delivery is checked against spec, every framing decision confirmed against the drawings, and every finish inspected in the actual mountain light it was chosen for. Because the truest test of a design is not how it renders — it's how it feels to walk through it, years later, exactly as promised.
Begin the Commission
Discuss your custom Sierra Nevada build with our integrated design team. Every commission begins with a single conversation — no obligation, just a chance to explore whether your vision and our practice are the right fit.